
Business Tech - Universidad Europea Andalucía
Located on Floor 0, with a surface area of 107.50 m², this laboratory is intended for activities, events, workshops and challenges with companies in different fields. The space is conceived as a versatile workplace for giving presentations to companies and organisations, collaborative workshops, design thinking, idea competitions and other related activities.
It is a flexible space that can be arranged as two panelled rooms: one for simulation and the recording of presentations and interviews, with audio and video recording and post-production equipment; and another room with computers giving access to simulators and software in different fields, plus a meeting workspace.
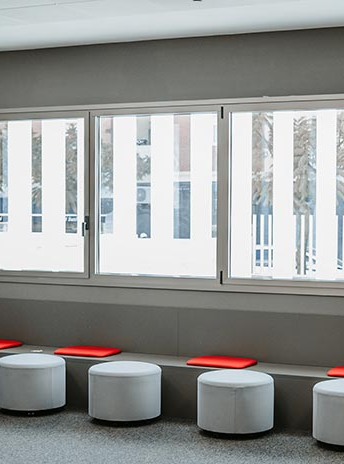
The central space consists of versatile furniture, screens and mobile whiteboards that can be distributed according to the type of activity. This area includes a stage and mobile seating for entrepreneurship project presentations.
The equipment will include cameras (tripods and camera mounts), lighting and sound devices (lighting rig, LED lights and diffusers, lapel microphones, headphones and speakers, and an audio mixer), set design and decoration equipment (backdrops or screens, furniture and accessories, and decorative elements), and recording and broadcasting equipment including a control desk, video/broadcasting and recording production hardware and software, large monitor, production control, teleprompter, cables and extensions, adapters and connectors, etc.